A cohesive plan
We consider circulation, natural light, rooflines, exterior materials, and how the addition meets the existing home.
 Free Estimate
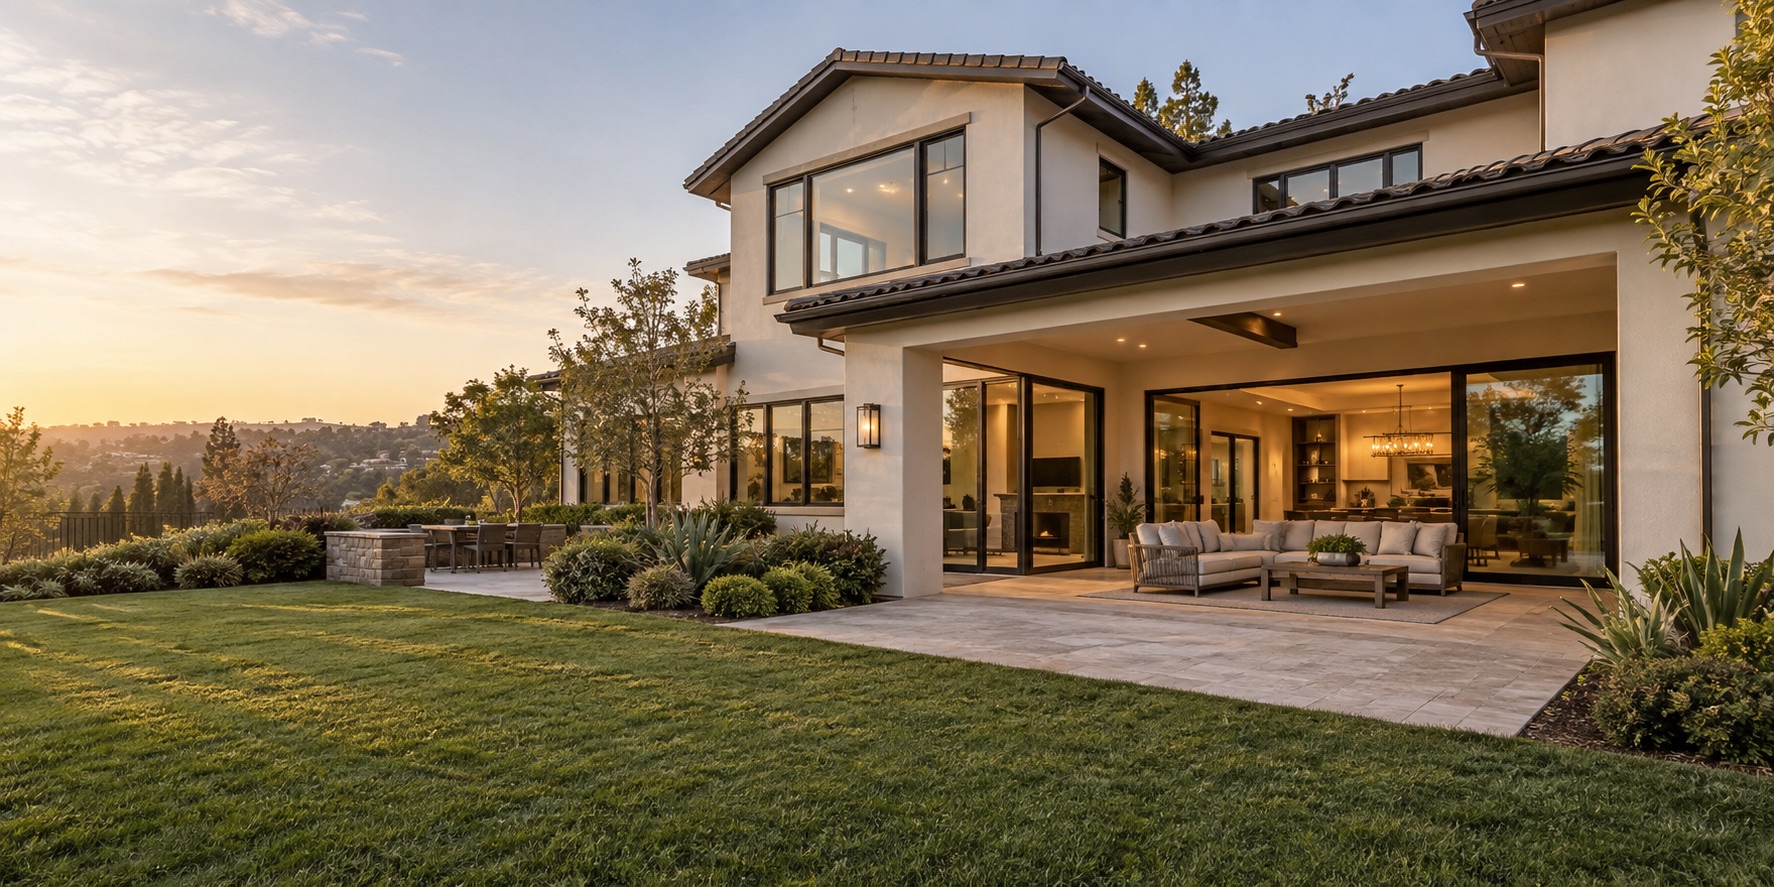
Expand your Southern California home with a thoughtfully planned room or second-story addition built by AB Construction, a licensed family general contractor.
The best addition should improve everyday life without feeling tacked on. We focus on flow, proportion, materials, and finish details so new square footage feels connected to the existing home inside and out.
We consider circulation, natural light, rooflines, exterior materials, and how the addition meets the existing home.
AB Construction coordinates the work from site preparation and framing through interior and exterior finishes.
Layouts and details are shaped around how your family uses the home now and how your needs may change.
Tell us what needs to change, how you want to use the space, and where the project is located.
We align the layout, priorities, materials, and construction scope before work begins.
Our family team manages the work and keeps decisions and progress clear through completion.
We can discuss bedrooms, primary suites, family rooms, expanded kitchens, second-story space, and other additions appropriate for the property.
Matching proportions, materials, and finish character is a central part of planning a cohesive addition. Exact availability and scope are reviewed for each project.
Yes. The project can include remodeling adjacent spaces so the old and new areas function and feel like one home.